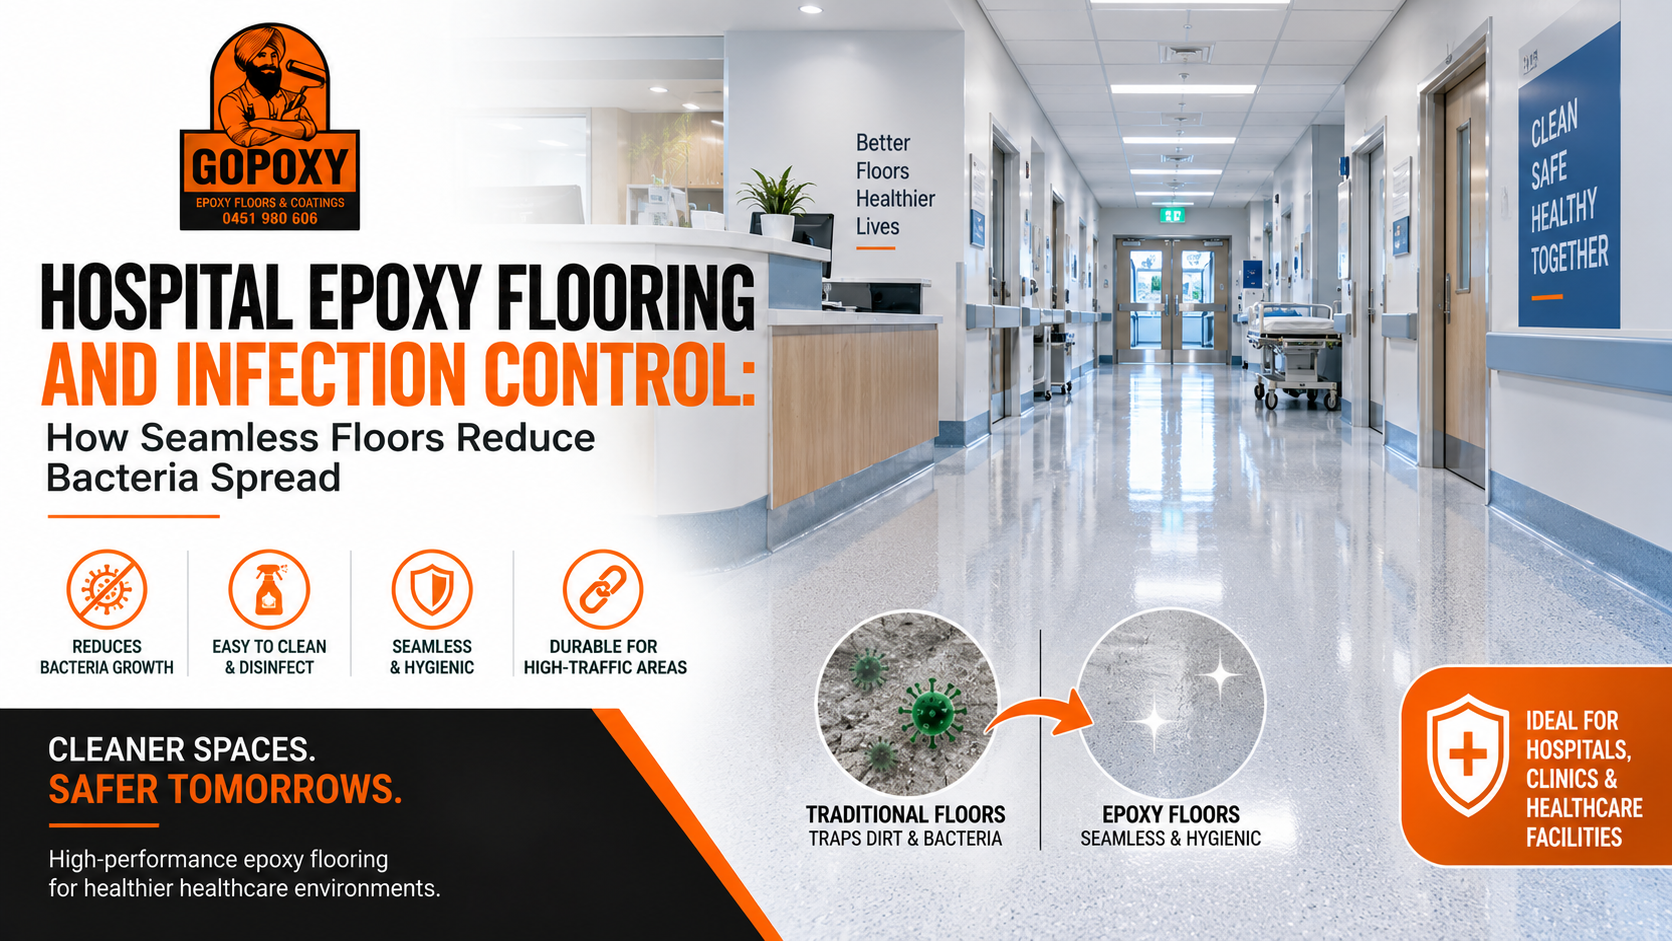
Epoxy flooring does not kill bacteria. Any flooring company telling you it does is overselling a product that does not need it — because what a seamless resin floor actually does is remove the places bacteria survive in the first place. For a hospital, that is the more useful property.
The short answer
Epoxy reduces bacterial spread by eliminating harbourage — the seams, grout lines, porous concrete and floor-wall junctions where bacteria and biofilm survive cleaning — and by withstanding hospital-grade disinfectants. A seamless, non-porous, coved floor means routine cleaning actually removes contamination instead of pushing it somewhere a mop cannot reach.
Where bacteria actually live on a floor
Infection control does not fail on the open middle of a floor. That part gets cleaned, and cleaning works on it.
It fails in the places a mop cannot reach and a cleaner cannot see:
- Grout lines between tiles — porous, below the tile surface, and effectively impossible to fully disinfect once contaminated
- Vinyl seams and failed welds, which open up under trolley traffic and years of aggressive cleaning
- Open concrete pores in bare or merely sealed slabs
- Cracks, chips and damaged patches
- The floor-wall junction — the single worst detail in any clinical room
Every one of these is a harbourage point: somewhere organic material collects, moisture persists, and biofilm establishes out of reach of the cleaning regime. You can clean such a floor daily and still have a reservoir in it.
A seamless resin floor removes all five. That is the whole mechanism — it is architectural, not chemical, and it is far more reliable than a coating claiming to fight microbes on its own.
Coving: the detail that matters most
If you take one thing from this article, take this.
In a conventional room the floor meets the wall at 90 degrees. That corner traps fluid and debris, and a mop pushes material into it rather than out. In a clinical setting it is where spills end up, where cleaning is least effective, and where contamination persists longest.
Coving — sometimes called a sanitary cove — curves the floor material up the wall in a continuous radius, typically 100 to 150mm high, with no join at all. There is no corner. There is nothing to trap. A mop or scrubber sweeps straight up the radius and back down.
It is more work to install than a flat floor, it is the first thing value-engineered out of a tight budget, and it is the detail that most determines whether a clinical floor is genuinely hygienic or merely looks it.
Honest comparison of the options
| System | Seams | Covable | Main weakness in healthcare |
|---|---|---|---|
| Seamless resin (epoxy / PU) | None | Yes | Requires correct preparation; failure is preparation-related |
| Welded sheet vinyl | Welded seams | Yes | Seams and welds degrade over years of traffic and cleaning |
| Tiles | Grout throughout | Poorly | Grout is porous and effectively uncleanable once contaminated |
| Polished concrete | None | No | Remains a porous substrate; cannot be coved |
| Sealed concrete | None | No | Thin film over porous concrete; wears through in traffic |
Welded vinyl is a legitimate healthcare floor and performs well when new and properly installed. Its vulnerability is simply that it has joints, and joints are where systems fail over a fifteen-year life. A poured resin floor has none to begin with.
Surviving the cleaning regime
Hospital floors are not cleaned the way a garage is. They face routine disinfection with chlorine-releasing agents, quaternary ammonium compounds, alcohol and peroxide preparations, at concentrations chosen for pathogens rather than for flooring.
Chemical resistance is therefore not a bonus feature, it is the specification. And it is not universal across resin systems — different chemistries tolerate different agents.
The practical instruction for any facility manager: give your flooring contractor the actual list of agents and dilutions your infection control team uses. Not "hospital-grade disinfectant" — the products. A system should be matched to that list rather than assumed to cope. More on chemical exposure in can commercial epoxy flooring handle heavy machinery.
The hygiene versus slip tension
Here is the conflict nobody selling flooring likes to mention: hygiene wants smooth, safety wants texture, and texture is harder to clean.
A perfectly smooth floor disinfects beautifully and is dangerous when wet. A heavily textured anti-slip floor is safe underfoot and holds soil in its profile. Specifying maximum grip everywhere creates a cleaning problem; specifying smooth everywhere creates a falls problem.
The answer is zoning, not a single decision:
| Zone | Priority |
|---|---|
| Wards and corridors | Cleanability, comfort underfoot, quiet |
| Sluice and utility rooms | Chemical resistance and grip — wet, constantly |
| Kitchens and servery | Grip, thermal shock resistance, coving |
| Treatment and procedure rooms | Seamless, coved, disinfectant tolerant |
| Bathrooms and ensuites | Grip first, with falls to drainage |
| Plant and back of house | Durability over appearance |
Australian slip resistance is classified under AS 4586, and ratings should be specified per zone. The general question is covered in is epoxy flooring slippery.
A note on antimicrobial additives
Additives that claim antimicrobial performance do exist, and some healthcare specifications call for them.
Treat the claims carefully. Efficacy depends on the specific product, the loading, and the test method used — and marketing language in this corner of the industry frequently outruns the evidence. If a contractor offers an antimicrobial upgrade, the reasonable questions are: tested to what standard, against which organisms, at what loading, and can I see the data?
A seamless, coved, correctly cleaned floor delivers the hygiene benefit reliably. An additive is a supplement to that, never a substitute for it — and never a reason to skip coving.
Installing in a building that cannot close
Hospitals do not shut for flooring, and any contractor who cannot work around that is the wrong contractor.
Clinical flooring is staged — room by room, ward section by ward section, or overnight — with a written programme agreed before anything starts. The considerations specific to healthcare:
- Dust containment. Grinding runs with industrial extraction, and work zones are isolated. In a live facility this is a clinical requirement, not a courtesy.
- Odour and ventilation. Low-odour systems and ventilation planning matter more near occupied wards than anywhere else.
- Access routes. Equipment routes agreed so they do not cross clinical corridors.
- Return to service per area, stated in writing so ward managers can plan.
- Fast-cure options where a room genuinely cannot be out of use.
The general staging approach is set out in how long a commercial epoxy floor puts your business out of action.
Why these floors fail — and it is not the bacteria
A hygienic floor that has delaminated is no longer hygienic. Once a coating lifts, you have created exactly the harbourage the specification was written to eliminate.
Clinical floors fail for the same reasons every other floor fails: moisture in the slab, inadequate preparation, contamination, or the wrong system for the duty. The full diagnosis is in why factory floors fail, and the preparation argument in diamond grinding vs acid etching.
For a healthcare building the stakes are simply higher, which is why substrate testing and preparation should be the least negotiable items on the quote.
Working with a Melbourne epoxy flooring contractor
We are a Melbourne epoxy flooring contractor based in Mickleham, working across the metropolitan area since 2020 on commercial and industrial floors. As an epoxy flooring installer in Melbourne, our approach to healthcare work is the same as everywhere else, with more documentation around it.
Every floor is diamond ground with dust extraction, moisture tested before quoting, and specified against what the floor actually has to endure. We supply public liability certification, product data sheets and safety data sheets as standard.
Related work: commercial epoxy flooring, commercial kitchen and food area flooring, salon and clinic flooring, factory flooring and warehouse flooring. Pricing guidance in commercial epoxy flooring cost in Melbourne.
What our commercial clients say
★★★★★
“Professional team, fair pricing and outstanding final results. Our commercial floor now looks modern and tough. The preparation work was very thorough.”
Priya Singh · Dandenong · Commercial Epoxy
★★★★★
“GoPoxy delivered exactly what they promised for our commercial floor. Strong finish, great texture, and completed within the agreed project timeframe.”
Grace Lee · Port Melbourne · Commercial Epoxy
★★★★★
“From inspection to completion everything was handled professionally. The coating finish is flawless and easy to maintain. Would definitely choose them again.”
Michael Chen · Box Hill · Concrete Sealing
More reviews on our Google Business Profile.
What a healthcare specification should contain
- Zoning — clinical, wet, circulation and back-of-house treated separately
- Substrate testing — moisture results with the method stated
- Preparation method named, with dust containment described
- The system by product, not "epoxy"
- Coving detail and height, including at plinths and fixed equipment
- Slip resistance per zone, classified under AS 4586
- Chemical resistance against your actual disinfectant list
- Staging programme with return-to-service times per area
- Documentation — insurance, product data sheets, safety data sheets
A quote lacking coving detail, zoning and a disinfectant list has not been written for a healthcare building. The wider question set is in what an epoxy service provider actually does.
Frequently asked questions
Does epoxy flooring kill bacteria?
No, and any contractor telling you otherwise is overselling. Standard epoxy has no antimicrobial action. What it does is remove the places bacteria survive — seams, grout lines, porous concrete and the floor-wall junction — and withstand the disinfectants used to kill them. That is a hygiene benefit through design, not chemistry.
So how does it reduce bacterial spread in a hospital?
By eliminating harbourage. Bacteria and biofilm persist in cracks, grout, damaged vinyl seams and open concrete pores, where cleaning cannot reliably reach. A seamless, non-porous floor with coved junctions gives them nowhere to sit, so routine cleaning actually removes what it is meant to.
What is coving and why does it matter so much?
Coving curves the floor up the wall in a continuous radius instead of meeting it at a 90-degree junction. That junction is the single worst hygiene detail in any clinical room — it collects fluid and debris, and a mop pushes material into it rather than out. Coving removes it entirely.
Are antimicrobial additives worth specifying?
They exist and some healthcare specifications call for them. Be careful with the claims around them: efficacy depends on the product, the loading and the test method, and marketing language often outruns the evidence. Ask for the actual test data and the standard it was tested against before paying extra.
How does epoxy compare with vinyl in a hospital?
Welded vinyl performs well when it is new and correctly installed. Its weakness is the seams and the welds, which degrade with trolley traffic and aggressive cleaning over time. A resin floor is poured seamless, so there is nothing to fail in the first place.
Is polished concrete suitable for clinical areas?
Generally not for wet or clinical zones. Even sealed and densified, polished concrete remains a porous substrate with a surface treatment rather than an impermeable barrier, and it cannot be coved.
Will hospital-grade disinfectants damage the floor?
A correctly specified system handles routine disinfection, but chemical resistance is not universal. Give your flooring contractor the actual list of agents and dilutions your infection control team uses, and match the system to it rather than assuming.
What slip resistance does a hospital floor need?
It depends on the zone. Corridors and wards differ from wet areas, sluice rooms and kitchens. Australian slip resistance is classified under AS 4586, and the rating should be specified per area rather than applied uniformly across a building.
Can a floor be both hygienic and slip resistant?
That is the genuine tension. Anti-slip aggregate adds texture, and texture is harder to clean than a smooth surface. Good specification balances them zone by zone, rather than defaulting to maximum grip everywhere and creating a cleaning problem.
Does the hospital have to close?
No. Clinical flooring is almost always staged ward by ward, room by room or overnight, so the facility keeps operating. The programme is built around your operation and agreed before work starts.
How long does a clinical area take?
It depends on area and preparation, but a single room or ward section typically runs over a few days including cure. Fast-cure systems bring return-to-service down where a room cannot be out of use for long.
What about dust during installation?
Grinding runs coupled to industrial dust extraction, and work areas are isolated with containment where required. In a live healthcare setting dust control is not optional, and it should be written into the programme.
Can you match flooring across a refurbishment?
Usually yes, within reason. Colour matching an existing resin floor is realistic; matching an old vinyl exactly is harder. We would rather tell you honestly at the quote stage than after installation.
Do you work in aged care facilities?
Yes. Aged care brings its own priorities — slip resistance for residents with limited mobility, cleanability in incontinence-prone areas, and staging that minimises disruption for people who live there rather than visit.
What about dental and medical clinics?
Smaller footprints, same principles. Clinics generally favour seamless, coved, easily disinfected surfaces in treatment rooms, with a more domestic-looking finish in reception.
Is epoxy suitable for operating theatres?
Theatres are a specialist case, sometimes requiring static-dissipative properties and always requiring documented specification. It is not a job to take on without the right system and clear direction from the facility.
What should a healthcare flooring specification include?
Substrate testing results, preparation method, the system named by product, coving detail and height, slip resistance per zone, chemical resistance against your actual disinfectants, staging programme, and return-to-service times per area.
How long will a clinical floor last?
A correctly specified and installed resin floor runs many years in a healthcare setting. Floors that fail early almost always failed at preparation — the same cause as in any other building.
Do you provide insurance and compliance documentation?
Yes. Public liability certification, product data sheets and safety data sheets are provided as standard, and we are used to working to a facility manager's documentation requirements.
Which areas of Melbourne do you cover?
All of them. We are a Melbourne-based epoxy flooring contractor working across the metropolitan area from our base in Mickleham, including the northern, western, eastern and south-eastern suburbs.
Talk to us about your facility
We assess healthcare, clinical and aged care floors across Melbourne, test the substrate, and give you a specification written against how the building is actually used and cleaned — not a rate per square metre.
Call 0451 980 606 or book a free site assessment.
- Google Business Profile — reviews and completed work
- Facebook — recent projects
- Instagram — install days and finishes
Planning an epoxy floor in Melbourne?
Book a free on-site inspection and get a fixed written quote — no obligation.